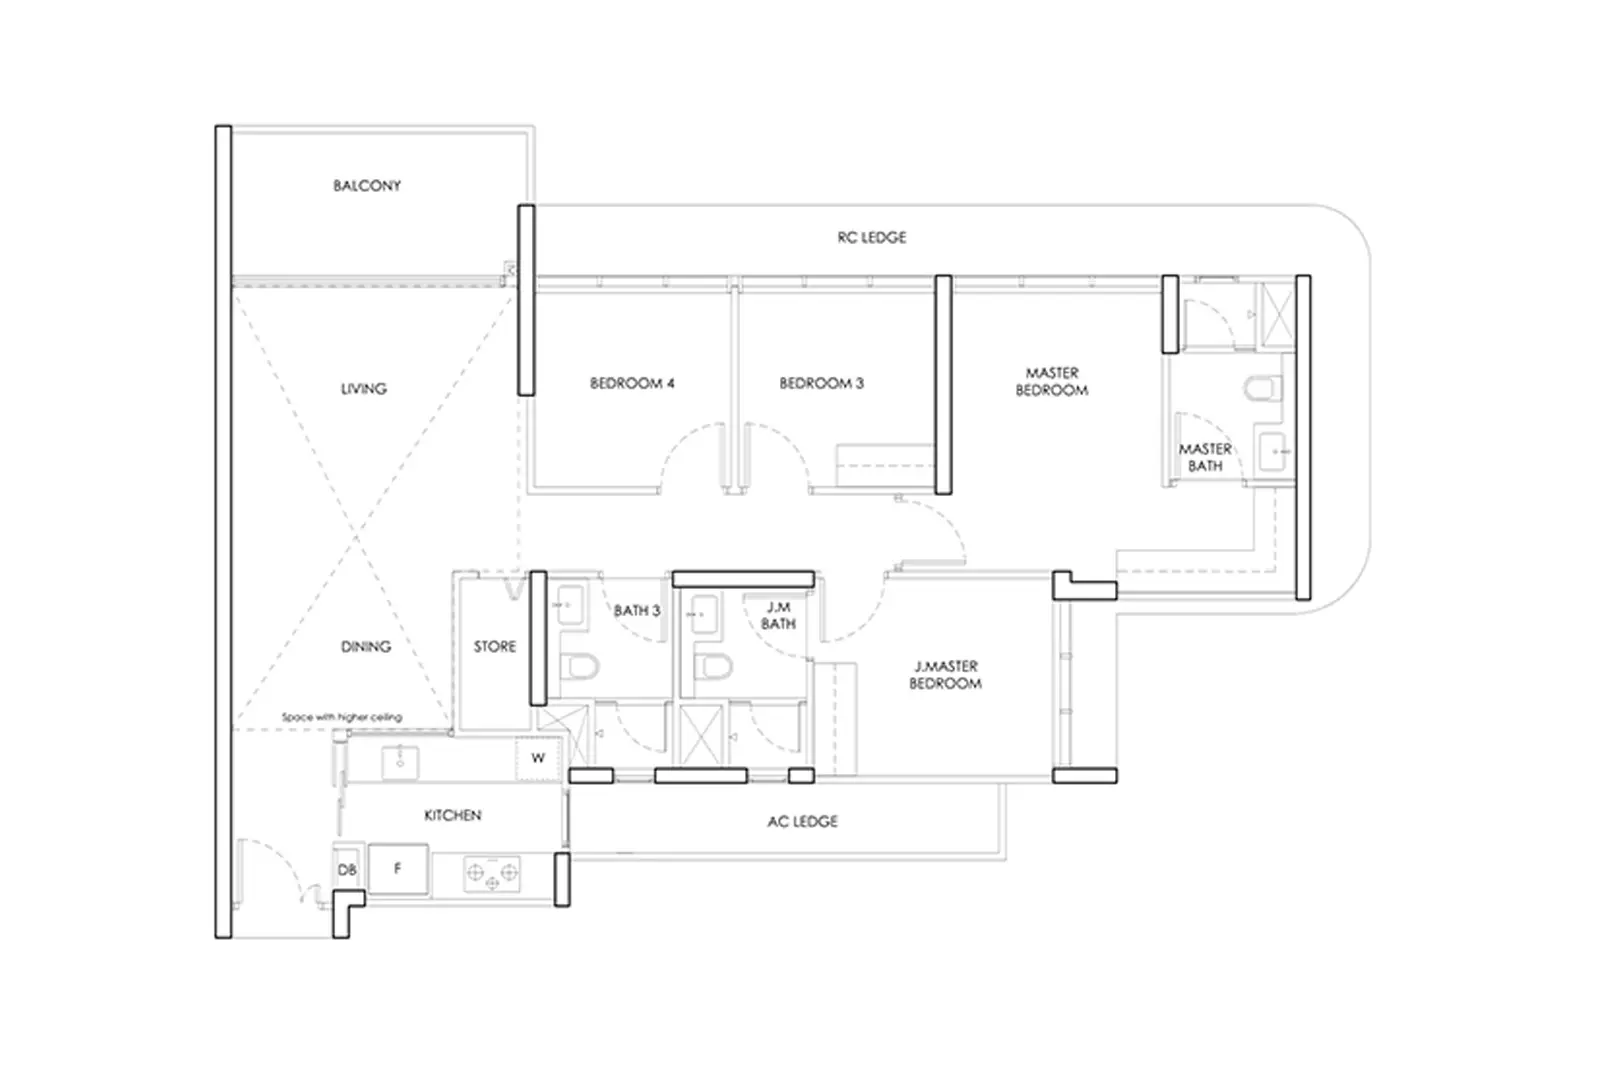
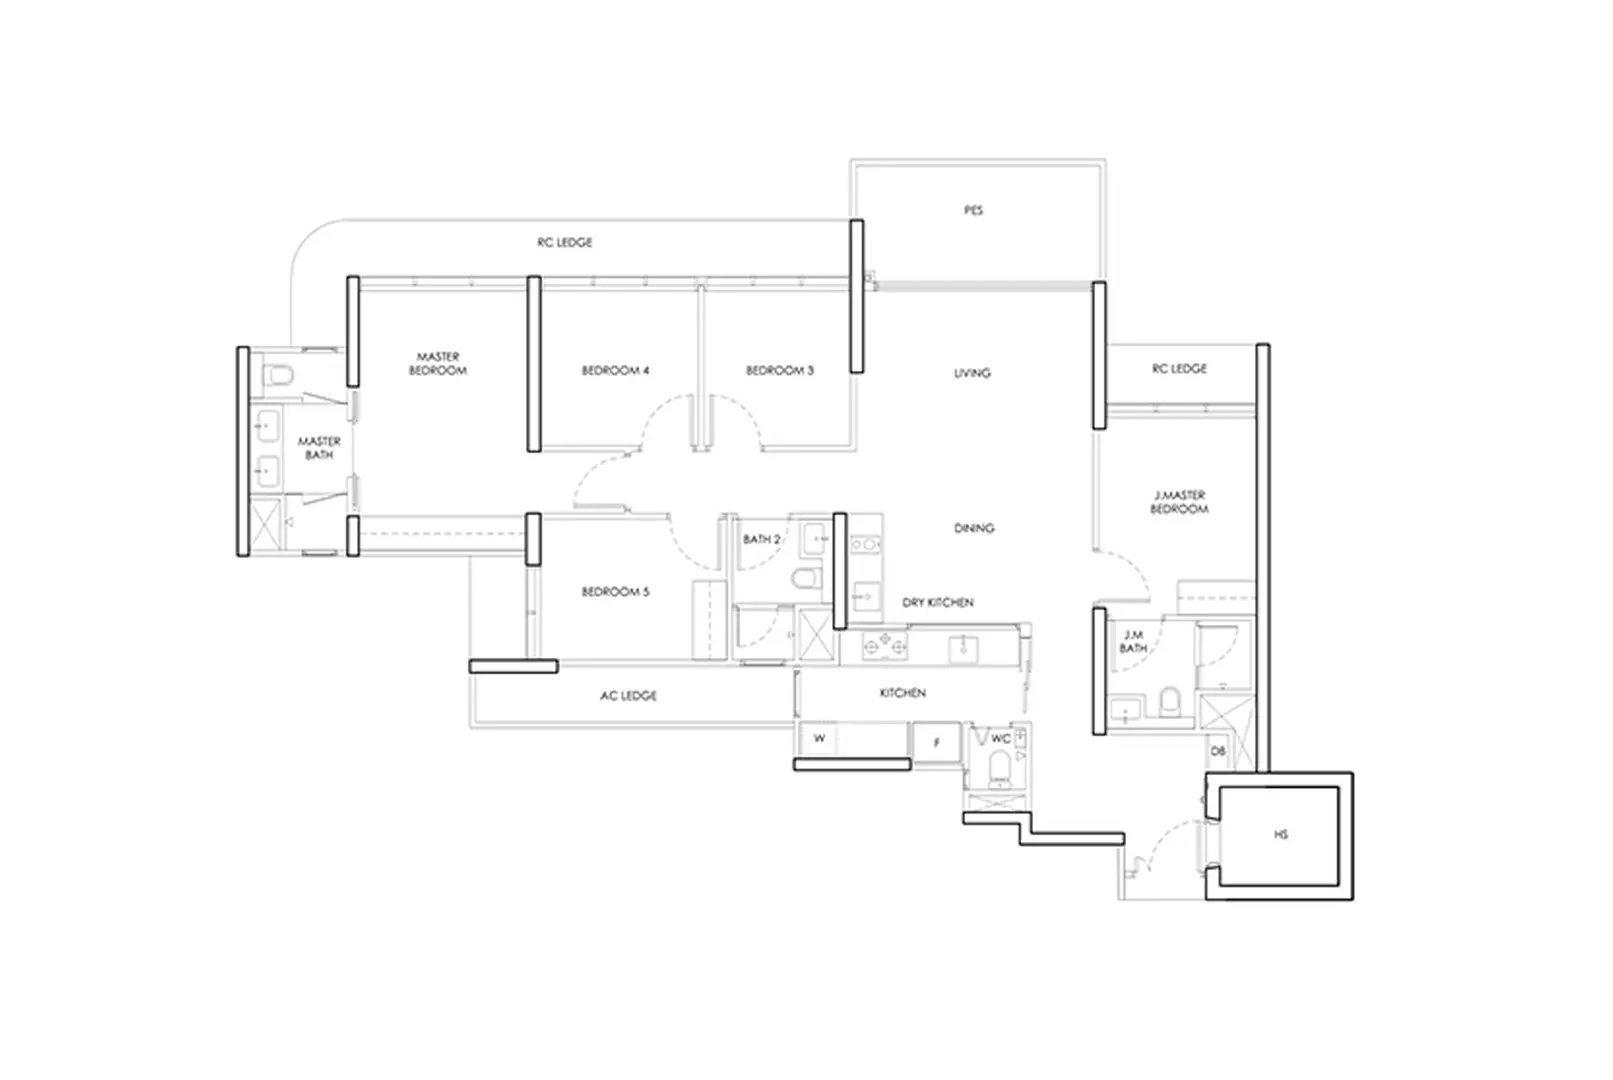
1-Bedroom & 1-Bedroom + StudyExpected
Compact layouts are a staple of MRT-integrated developments, where rental demand is strongest and quantum matters most. A study alcove is commonly offered as an alternative to a second bedroom.
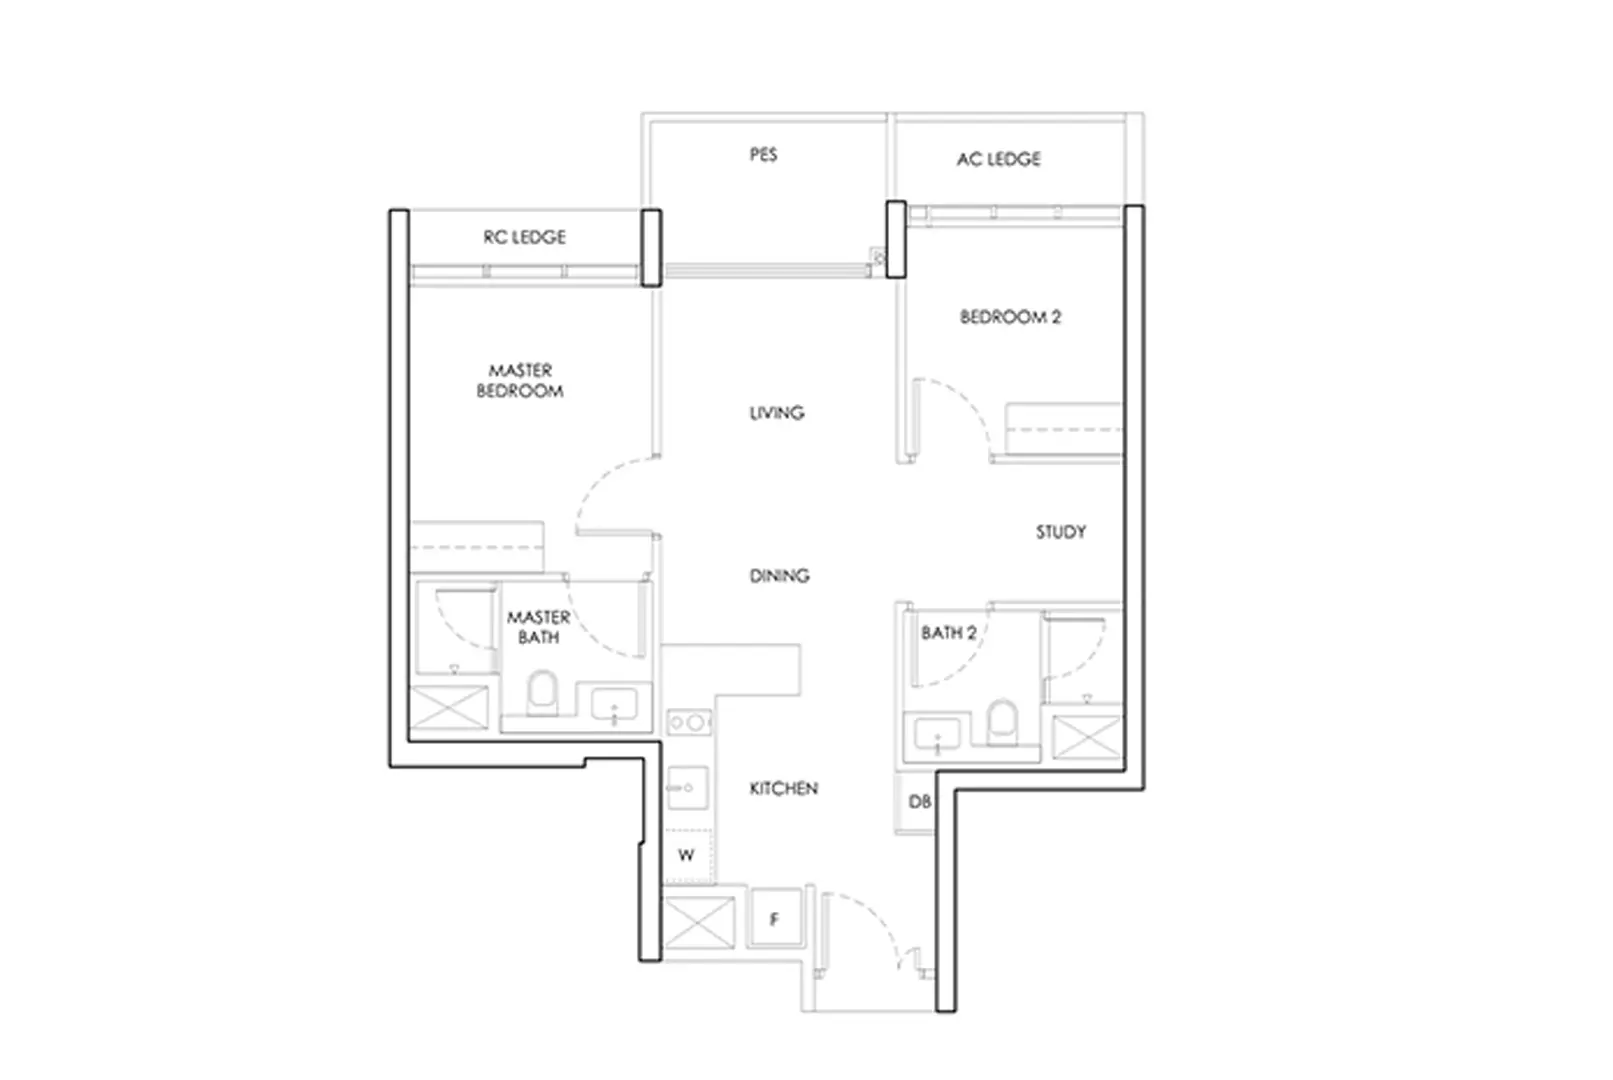
Official floor plans for this development have not been released. Approximately 835 homes are planned above the retail podium at Hougang Central. The guidance below sets out the unit types expected in a scheme of this type, and the questions worth asking when the plans do arrive.
Not officially announced. No unit mix, layout, size schedule or stacking plan has been published by the developer. Any plan circulating elsewhere should not be treated as official. Last reviewed 20 September 2026.
Compact layouts are a staple of MRT-integrated developments, where rental demand is strongest and quantum matters most. A study alcove is commonly offered as an alternative to a second bedroom.
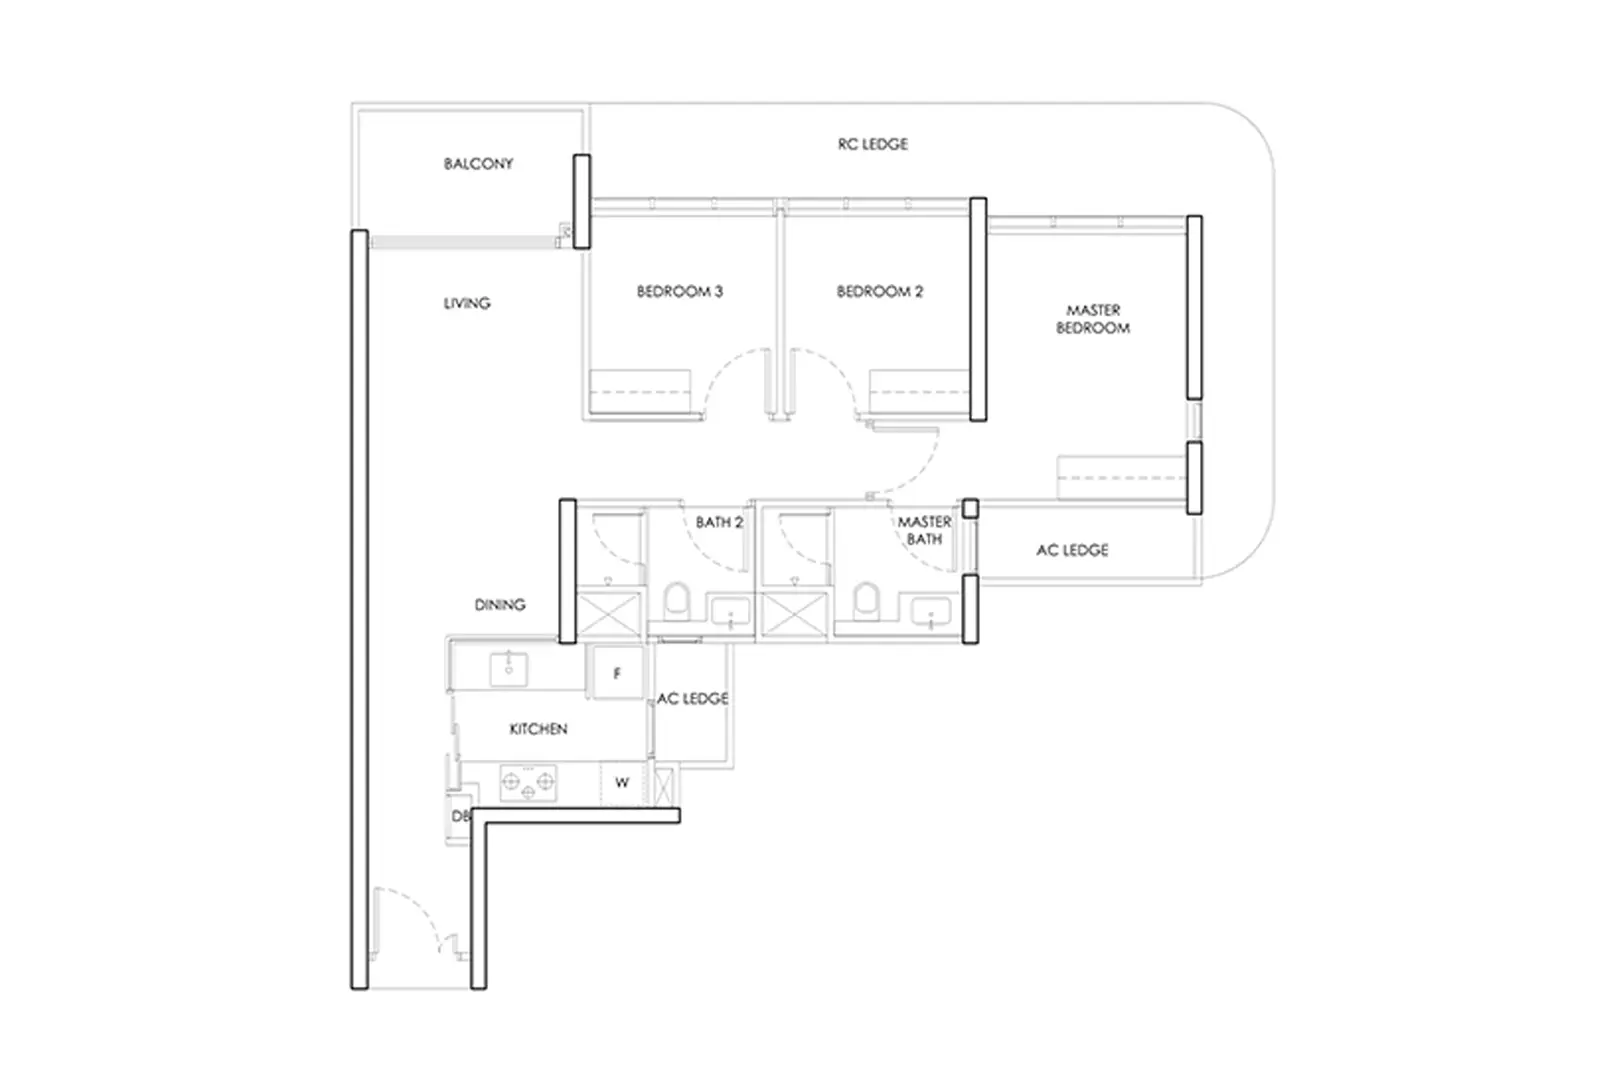
Typically the deepest part of the mix in an integrated project. Look closely at whether the second bedroom takes a proper queen bed and whether the kitchen is enclosed.
The core family layout. Key considerations are a usable yard, a dedicated household shelter position that does not eat into living space, and a genuine dining zone.
Fewer units, usually positioned on better stacks. Often includes a private lift lobby or dual-key configuration in comparable projects.
Whether penthouses or premium collections form part of this scheme has not been announced.
Indicative reference layouts only. These are not official developer plans and no unit in this development should be assumed to match them. They will be replaced with the official drawings on release.


How much of the quoted strata area is usable internal floor space, rather than balcony, planter or air-conditioner ledge.
Measure against real furniture. A room that fits a bed on the drawing may not fit a bed and a wardrobe.
Enclosed, semi-enclosed or open — and whether there is somewhere to dry laundry and store bulky items.
Its position determines whether it works as a store or awkwardly interrupts a bedroom.
In a development above a station, orientation relative to the rail viaduct and the retail podium matters.
Long internal corridors are dead area you pay for. Compare the same unit type across stacks.
Once plans are released, pair them with the price list — layout and pricing are only meaningful read together.
Register and we will send the full plan set, unit mix and size schedule the moment the developer releases them.